Leave a Message

By providing your contact information to Jennifer Playdon, your personal information will be processed in accordance with Jennifer Playdon's Privacy Policy. By checking the box(es) below, you consent to receive communications regarding your real estate inquiries and related marketing and promotional updates in the manner selected by you. For SMS text messages, message frequency varies. Message and data rates may apply. You may opt out of receiving further communications from Jennifer Playdon at any time. To opt out of receiving SMS text messages, reply STOP to unsubscribe.

Thank you for your message. I will be in touch with you shortly.

Explore My Properties

Property Description

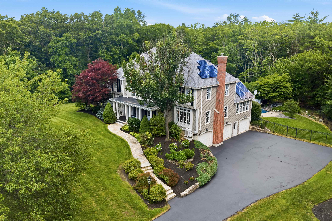
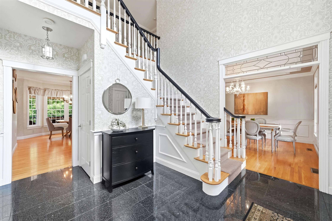
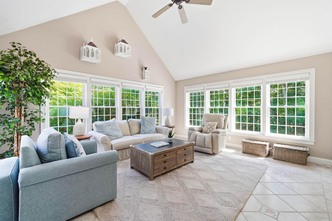
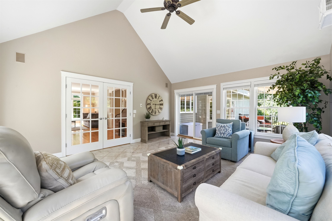
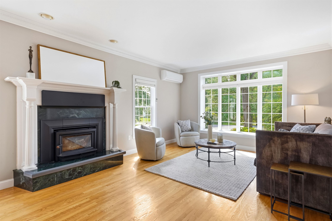
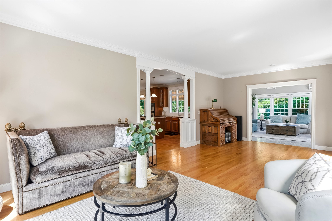
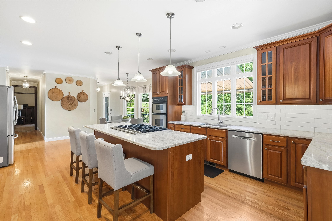
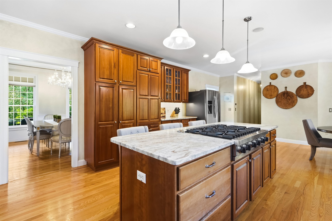
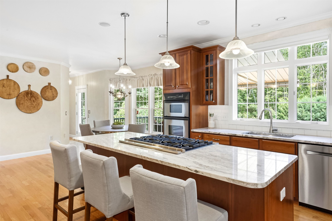

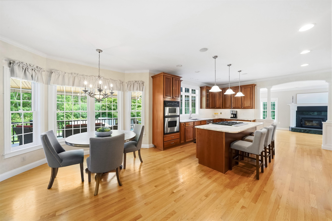
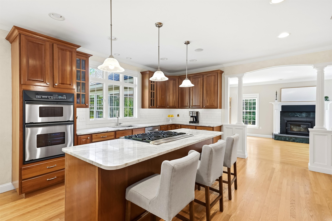
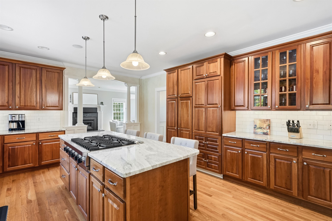
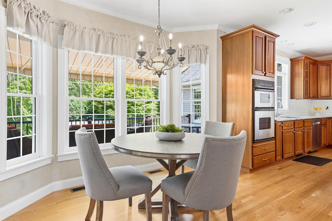
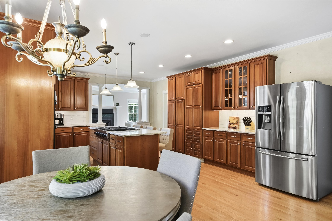
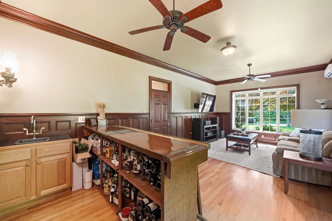
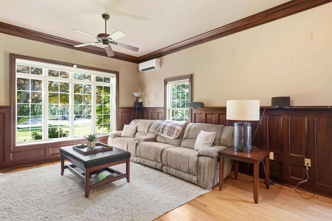
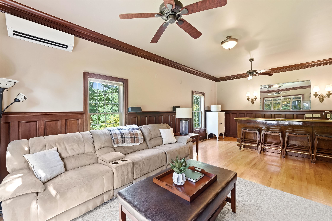
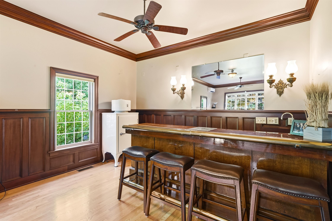
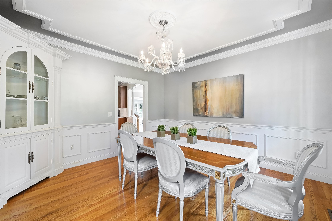
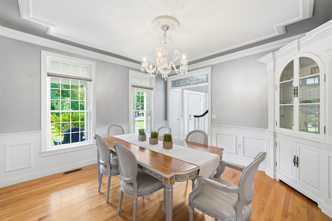
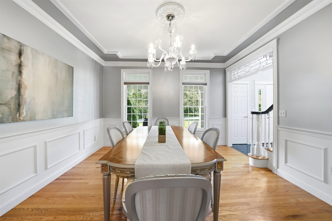
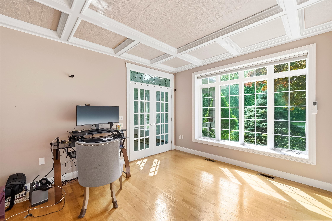
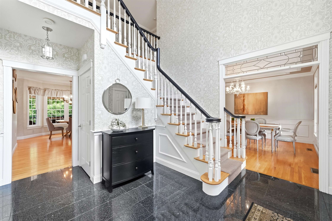
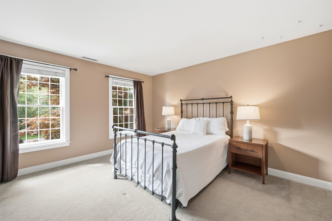
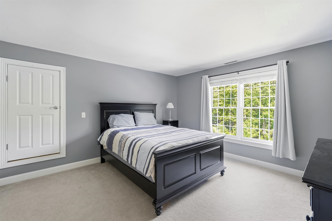
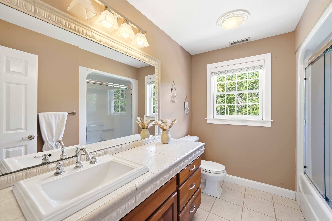
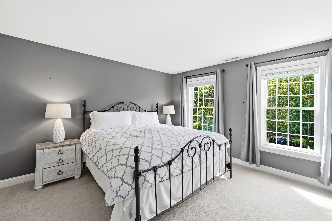
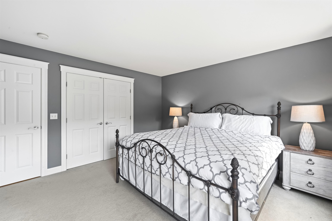
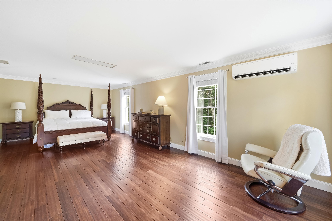
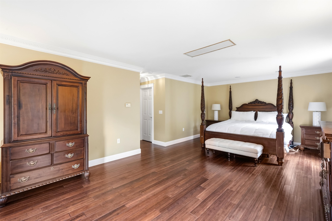
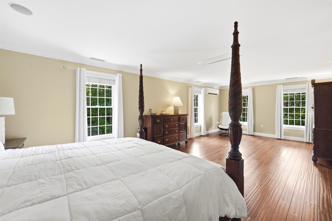
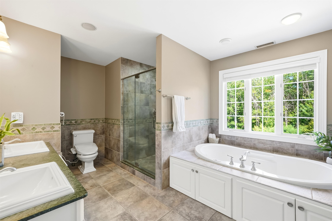
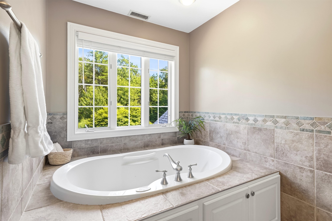
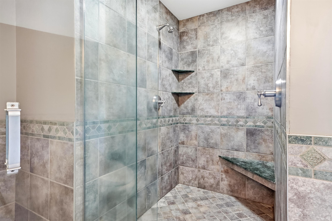
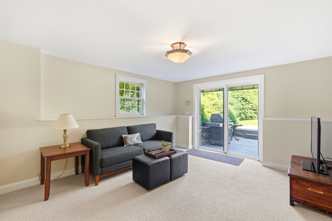
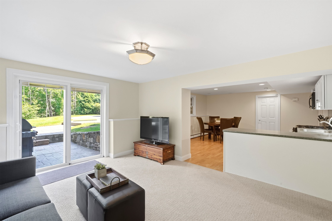
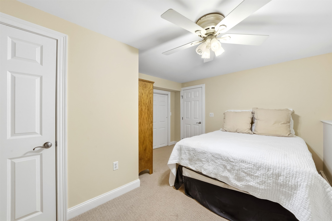
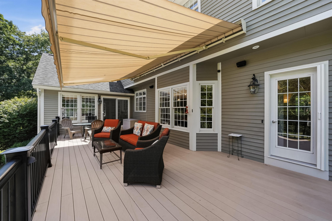
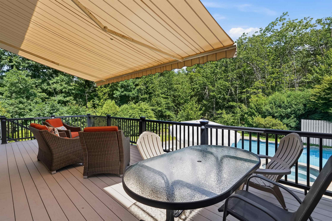
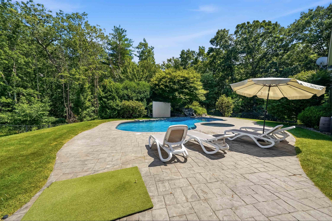
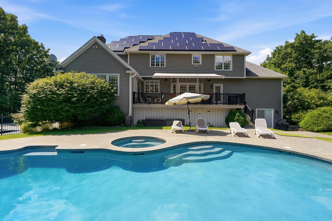
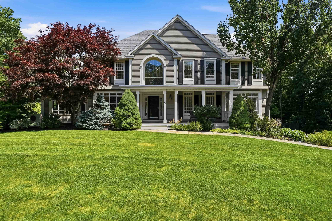
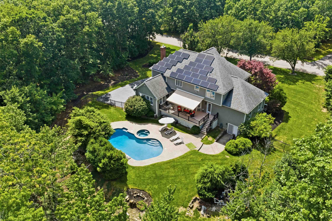
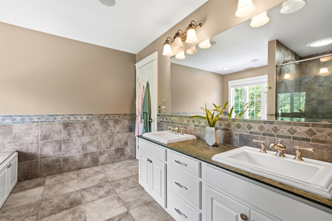
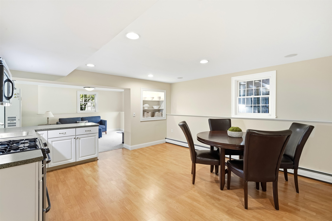
Timeless elegance meets modern luxury in this exceptional custom Colonial, privately set on 3.5 meticulously landscaped acres. Offering 4 spacious bedrooms and a beautifully appointed walk-out lower-level in-law suite, this remarkable home blends sophistication, comfort, and versatility. A grand two-story foyer welcomes you into a home showcasing impeccable craftsmanship, classic architecture, and custom millwork throughout. The thoughtfully designed floor plan features a private home office, elegant formal dining room, and an inviting family room centered around a stunning fireplace. The expansive chef's kitchen flows seamlessly into the main living areas, creating the ideal space for everyday living and entertaining. It is equipped with a custom cabinet-front refrigerator, plus an additional stainless steel refrigerator offering expanded refrigerated storage. Just beyond, a sun-filled four-season room overlooks the private backyard and opens to the expansive composite deck. Privately situated at the opposite end of the home, the first-floor media room features custom millwork, a built-in bar, and the perfect setting for entertaining. Designed with both luxury and practicality in mind, the home offers central air conditioning throughout, while strategically placed mini-split systems provide individualized comfort and energy-efficient climate control in frequently occupied spaces. The luxurious primary suite features a spa-inspired bath, while the additional bedrooms are generously sized. The walk-out lower level offers a complete in-law suite with its own living space, ideal for multigenerational living, guests, or an au pair. Outside, the expansive composite deck overlooks a spectacular gunite inground pool surrounded by professionally designed landscaping, creating exceptional privacy. A classic farmer's porch completes this extraordinary property, where timeless architecture, refined finishes, and effortless indoor-outdoor living come together.
Overview

Property Status
For Sale
Lot Size
3.79 Acres
MLS ID
5099575
Property Type
Residential
Year Built
1999

Features & Amenities

Total Area
6,154 Sq.Ft.
Neighborhood
Windham
Stories
2
Garage Spaces
3.0
Roof
Architectural Shingle, Asphalt Shingle
Lot Features
Landscaped, Wooded
Heat Type
Propane, Oil, Solar, Wood, Electric, Forced Air, Wood Stove, Mini Split
Air Conditioning
Central AC, Multi Zone, Wall AC Units, Mini Split
Laundry Room
1st Floor Laundry
Fireplace
1 Fireplace
Appliances
Down Draft Cooktop, Gas Cooktop, Microwave, Wall Oven, Refrigerator, Washer, Water Heater off Boiler, Oil Water Heater, Tank Water Heater, Gas Dryer, Vented Exhaust Fan, Water Heater
Other Interior Features
Bar, Surround Sound Wiring, Soaking Tub, Walk-in Closet, Central Vacuum, Kitchen Island, Ceiling Fan
Sewer
1500 Gallon, Leach Field, On-Site Septic Exists, Private
Sales Price
$1,500,000
Real Estate Tax
$20,220/yr

Downloads

5 Sherwood Road

Schedule a Tour

I would love to help you see this beautiful home! As a full-service brokerage, I can help you tour. Please submit an offer, and answer questions about the buying process.
Thank you

for your interest in 5 Sherwood Road, Windham, NH 03087

5 Sherwood Road
Navigate

Mortgage Calculator

Estimate your monthly mortgage payment, including the principal and interest, property taxes, and HOA. Adjust the values to generate a more accurate rate.
$0,000 Your Payment 20 15 65
$0,000 Your Payment

I'm Interested In

5 Sherwood Road

or
  • CallShannon Dipietro

    License #049965

    (603) 965-5834