Leave a Message

By providing your contact information to Jennifer Playdon, your personal information will be processed in accordance with Jennifer Playdon's Privacy Policy. By checking the box(es) below, you consent to receive communications regarding your real estate inquiries and related marketing and promotional updates in the manner selected by you. For SMS text messages, message frequency varies. Message and data rates may apply. You may opt out of receiving further communications from Jennifer Playdon at any time. To opt out of receiving SMS text messages, reply STOP to unsubscribe.

Thank you for your message. I will be in touch with you shortly.

Explore My Properties

Property Description

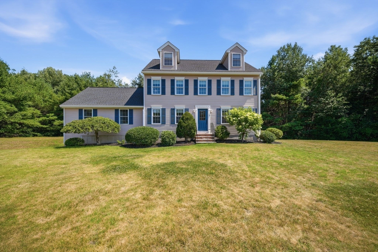
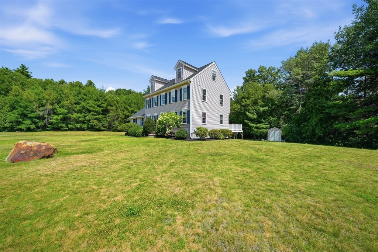
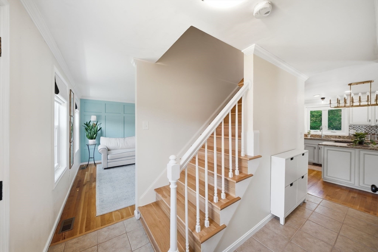
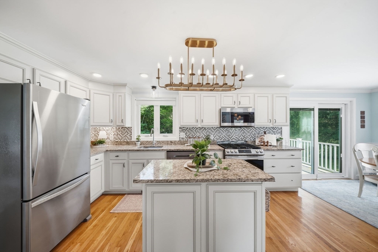
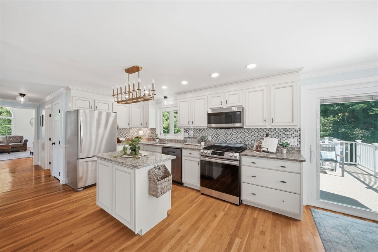
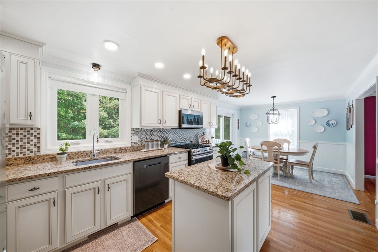
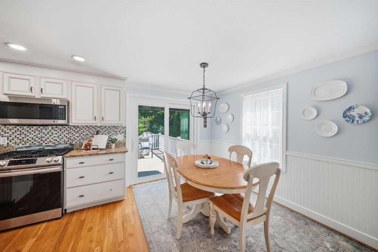
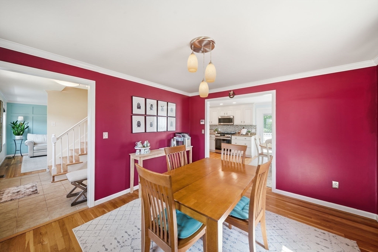
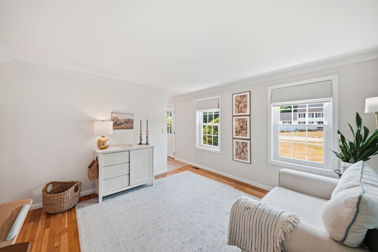
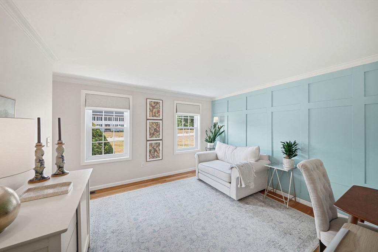
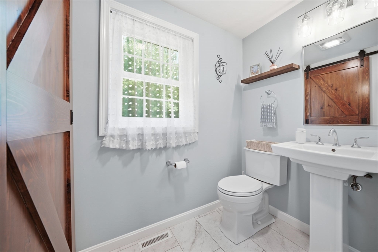
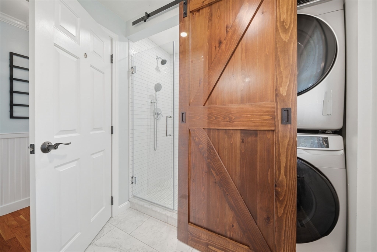
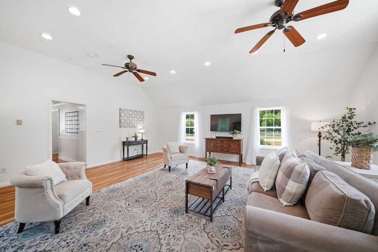
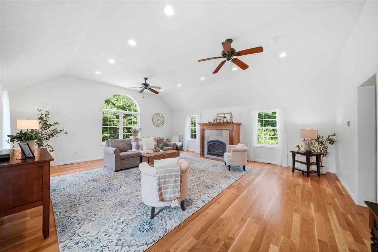
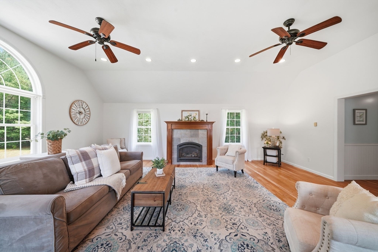
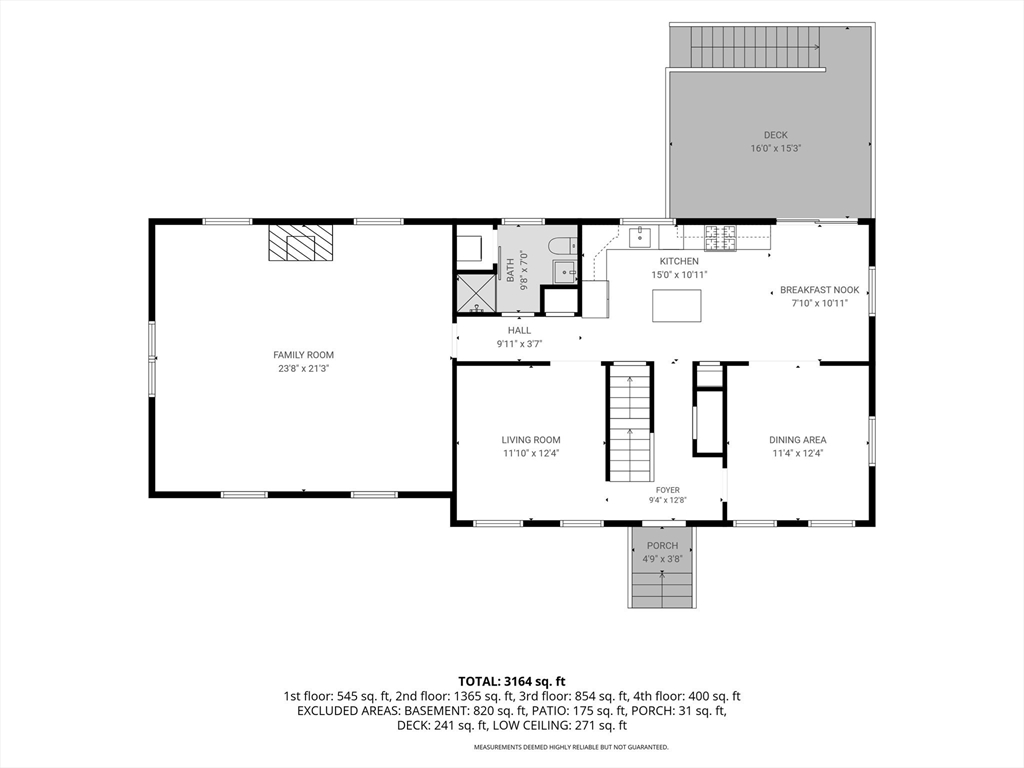
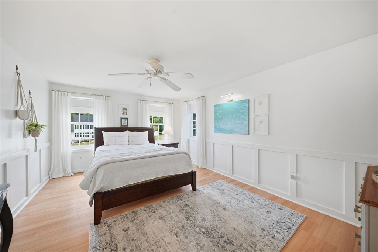
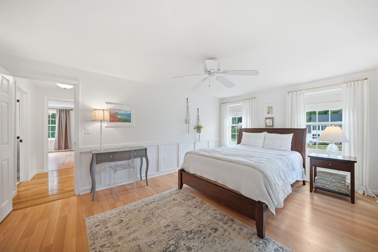
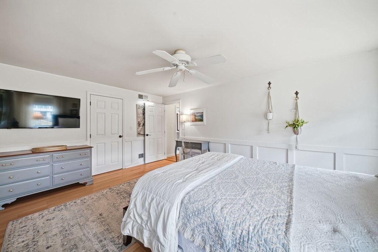
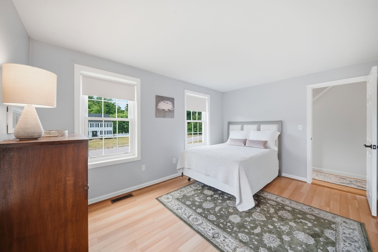
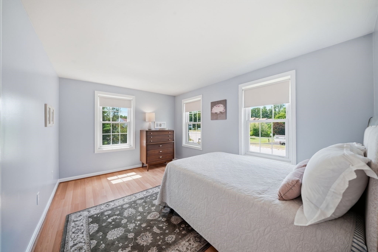
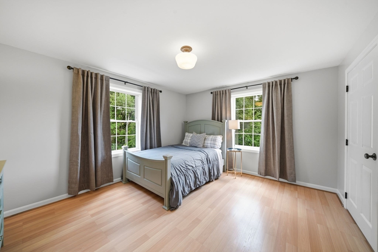
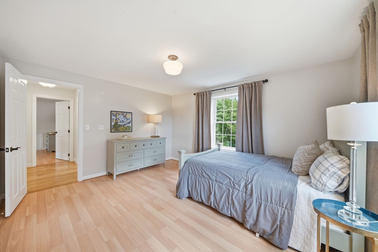
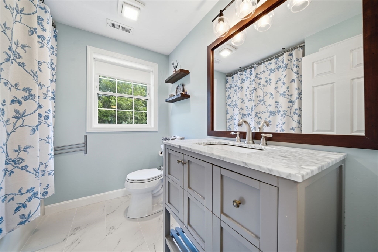
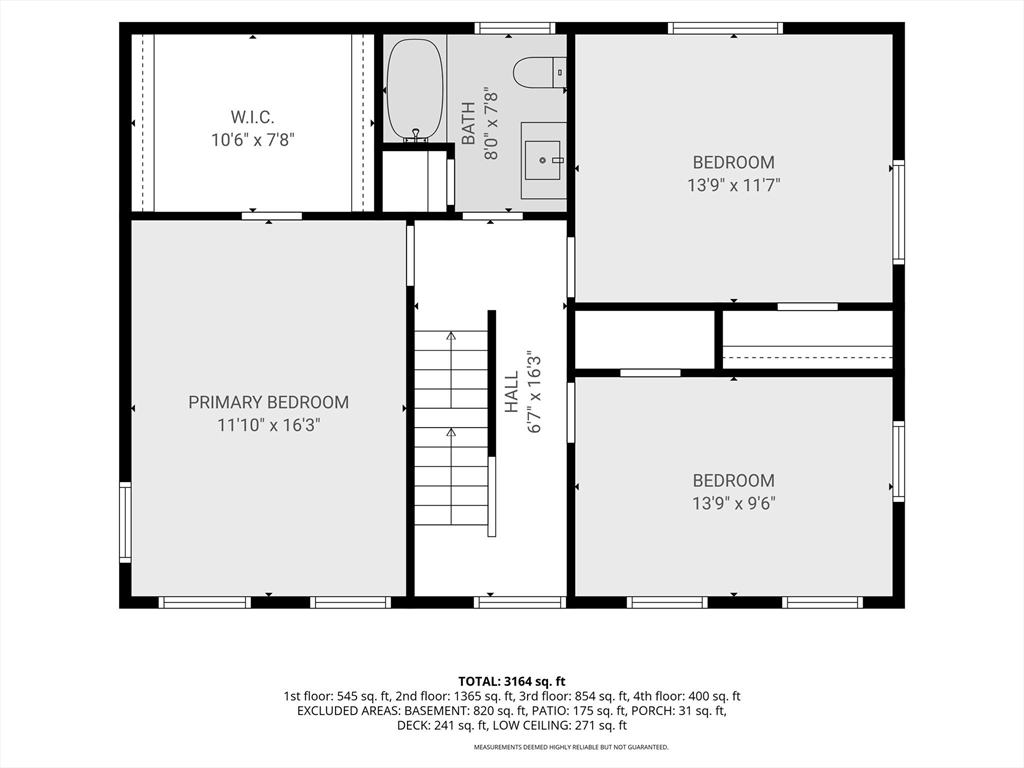
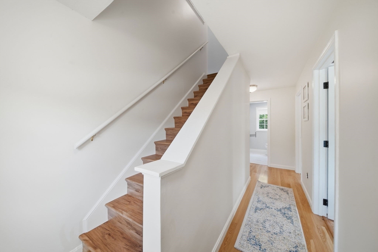
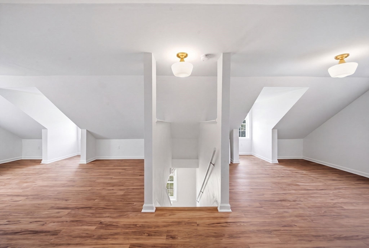
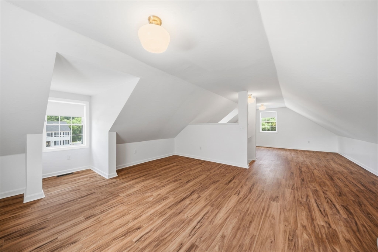
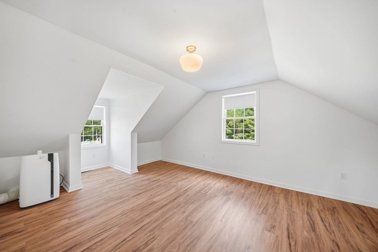
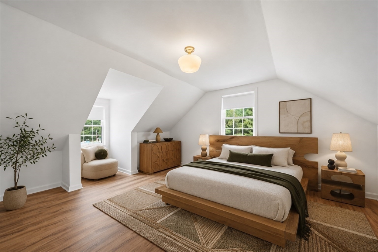
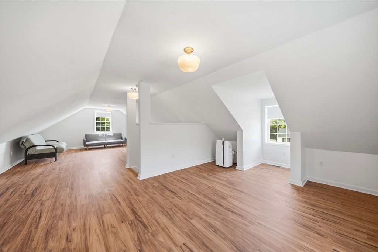
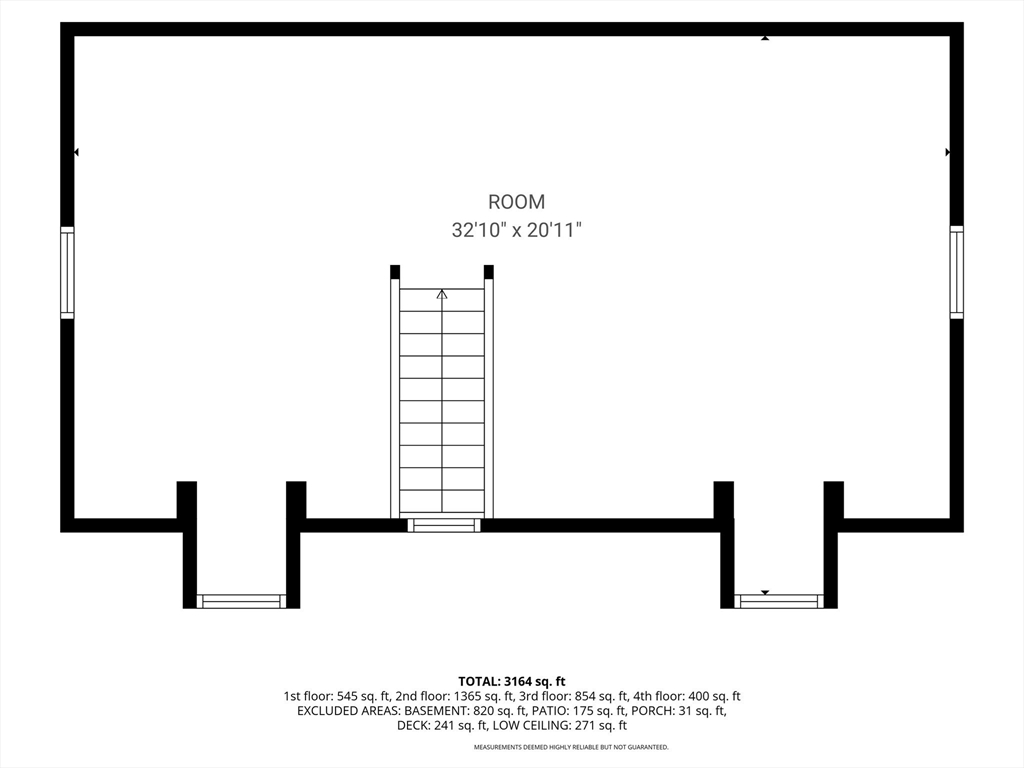
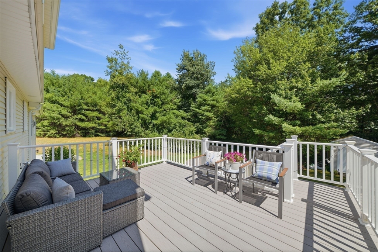
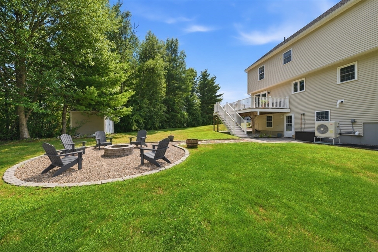
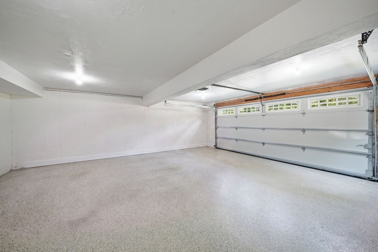
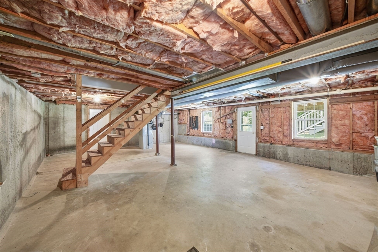
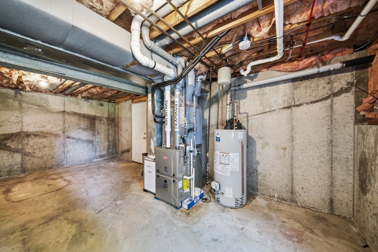
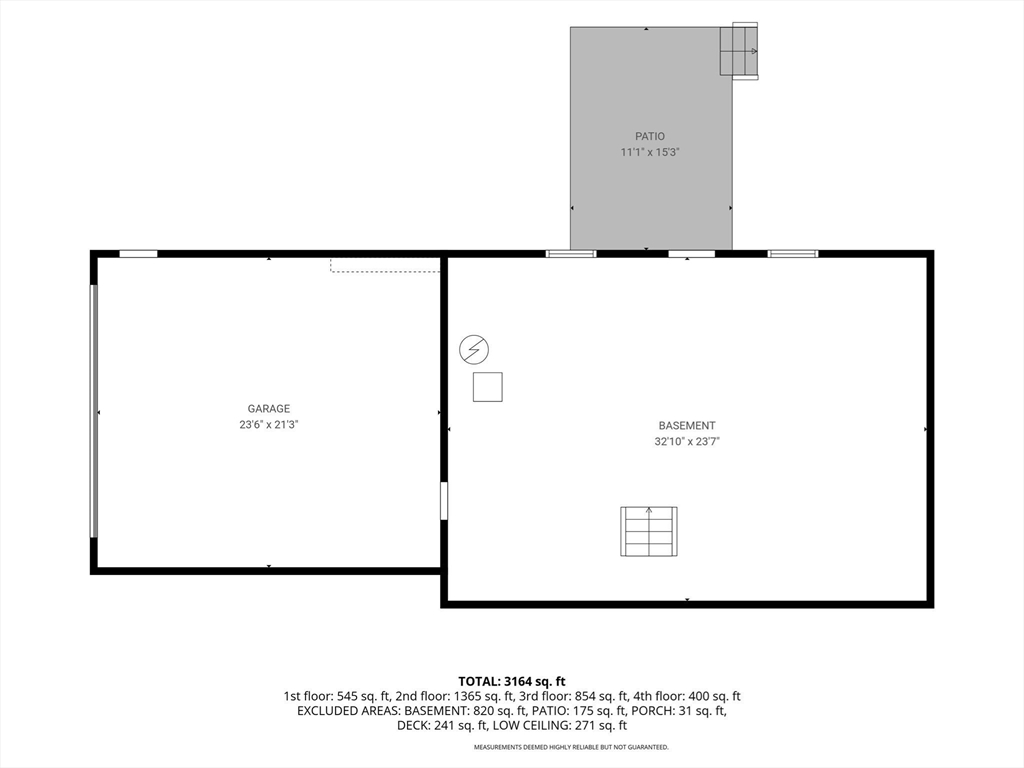
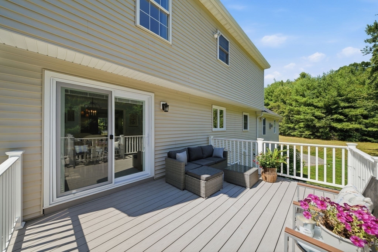
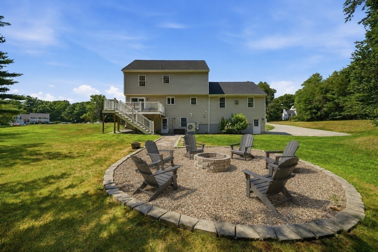
OFFERS DUE MONDAY, AUGUST 3rd by NOON. Welcome home to this beautifully maintained Colonial tucked into a small, private cul-de-sac neighborhood. Rare opportunity to live in this highly desirable enclave that hasn't seen a home sale in over 7 years. Offered by its original owner, built in 1996, pride of ownership shines throughout, with decades of thoughtful updates and fully remodeled kitchen and baths featuring granite counters, custom cabinetry, and designer lighting. Major systems have all been recently addressed, including a brand-new high-efficiency heat pump system (2026), updated water tank, and expansion tank, giving buyers true peace of mind. The first floor offers an added full bath with shower and washer/dryer, while the second and third floors showcase newly refinished flooring, bath with new vanity, and elegant touches like crown molding and designer accent walls. Pristine condition on all floors, and an added light and bright bonus room on third floor for home office, additional sleeping space, or a bonus room. Outside, enjoy a newer oversized Trex deck, paver patio with fire pit, irrigation system, and a custom hand-built shed, all set on a beautiful flat lot. The roof, siding, driveway, windows, and doors have all been replaced for lasting durability. Despite its peaceful, low-traffic setting, this home is just minutes from top-rated schools, Route 3/I-495, and southern NH shopping and dining giving this home the perfect blend of quiet neighborhood charm and everyday convenience. Don't miss this one!

Overview

Property Status
Pending
Lot Size
2.25 Sq.Ft.
MLS ID
73555237
Property Type
Residential
Year Built
1996

Features & Amenities

Total Area
2,619 Sq.Ft.
Neighborhood
Tyngsborough
Architecture Styles
Colonial
Garage Spaces
2.0
Water Source
Public
Utilities
for Electric Range
Roof
Shingle
Lot Features
Cul-De-Sac, Wooded, Level
Parking
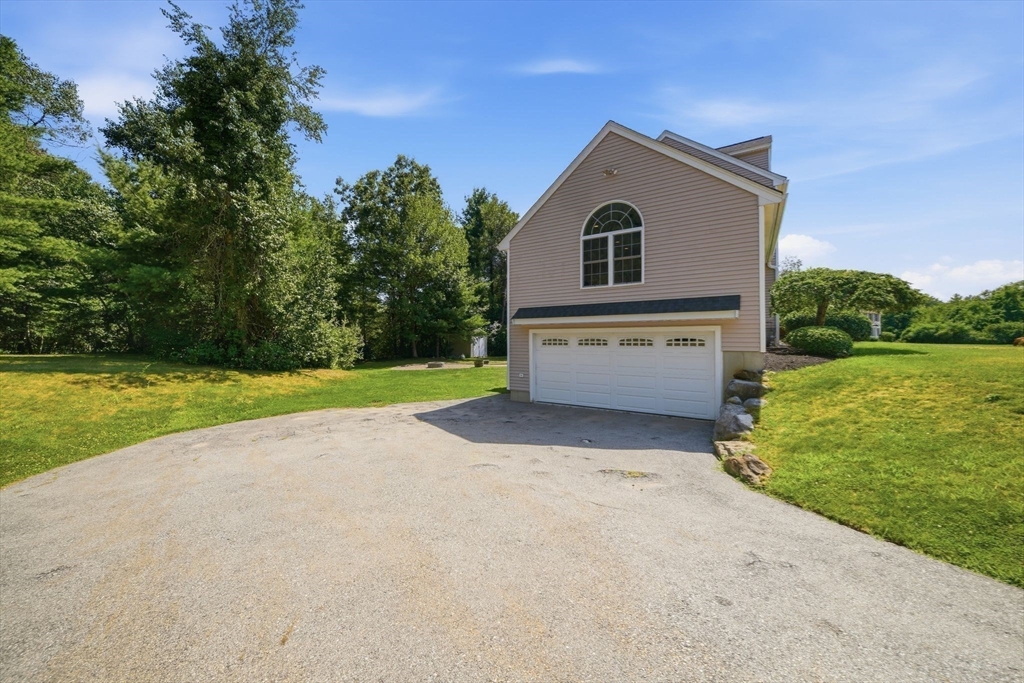
Under, Garage Door Opener, Storage, Garage Faces Side, Paved
Heat Type
Air Source Heat Pumps (ASHP)
Air Conditioning
Central Air, Air Source Heat Pumps (ASHP)
Laundry Room
First Floor
Fireplace
Family Room
Appliances
Gas Water Heater, Microwave, Washer, Dryer, ENERGY STAR Qualified Refrigerator, ENERGY STAR Qualified Dishwasher, Range
Other Interior Features
Bonus Room, Walk-up Attic, Internet Available - Unknown
Sewer
Private Sewer
Substructure
Concrete Perimeter
Other Exterior Features
Deck - Composite, Patio, Storage, Sprinkler System, Screens
Elementary School
Tyngsborough Elementary
Middle School
Tyngsborough Middle
High School
Tyngsborough High School
Sales Price
$895,000
Real Estate Tax
$9,093/yr
Zoning
R1

Downloads

4 Brookview Circle

Schedule a Tour

I would love to help you see this beautiful home! As a full-service brokerage, I can help you tour. Please submit an offer, and answer questions about the buying process.

Thank you

for your interest in 4 Brookview Circle, Tyngsborough, MA 01879

4 Brookview Circle
Navigate

Mortgage Calculator

Estimate your monthly mortgage payment, including the principal and interest, property taxes, and HOA. Adjust the values to generate a more accurate rate.
$0,000 Your Payment 20 15 65
$0,000 Your Payment

I'm Interested In

4 Brookview Circle

or
  • CallKim Oliveira

    License #073619
    (978) 618-3299