Leave a Message

By providing your contact information to Jennifer Playdon, your personal information will be processed in accordance with Jennifer Playdon's Privacy Policy. By checking the box(es) below, you consent to receive communications regarding your real estate inquiries and related marketing and promotional updates in the manner selected by you. For SMS text messages, message frequency varies. Message and data rates may apply. You may opt out of receiving further communications from Jennifer Playdon at any time. To opt out of receiving SMS text messages, reply STOP to unsubscribe.

Thank you for your message. I will be in touch with you shortly.

Explore My Properties

Property Description

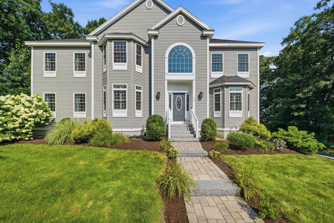
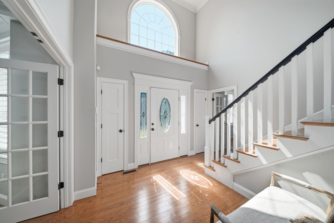
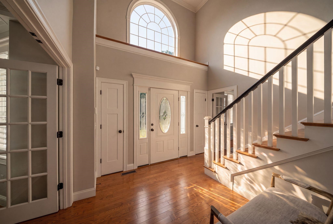
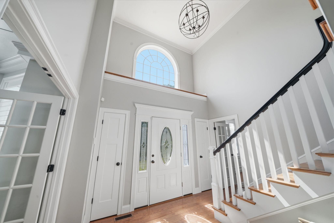
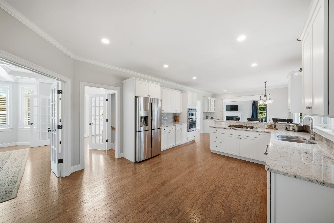
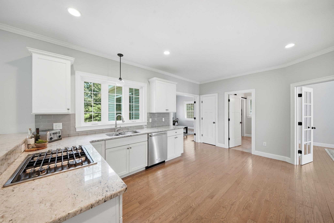
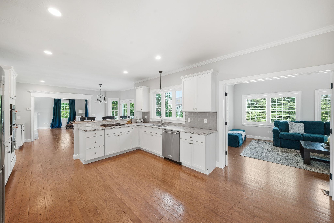
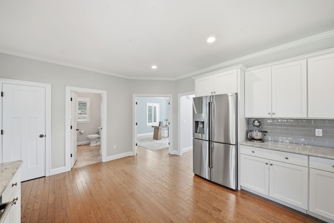
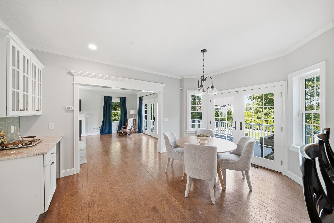
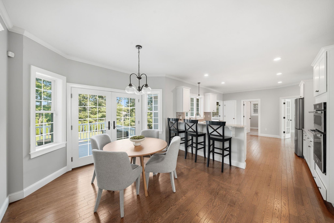
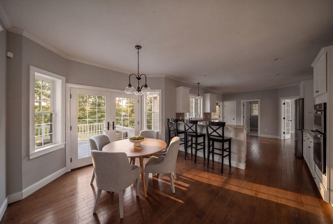
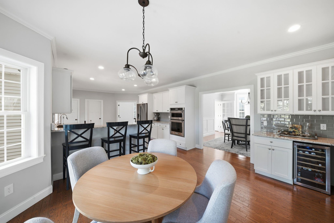
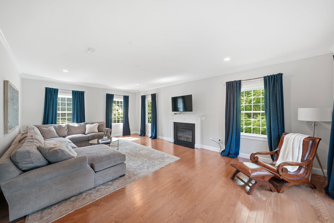
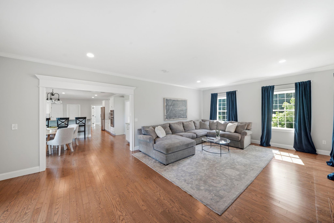
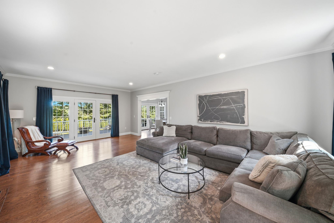
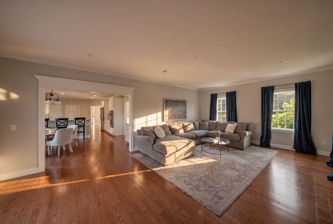
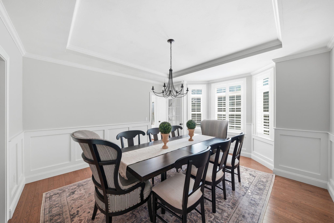
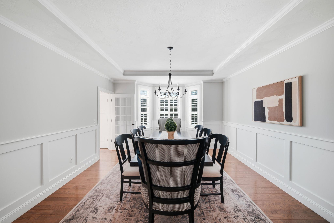
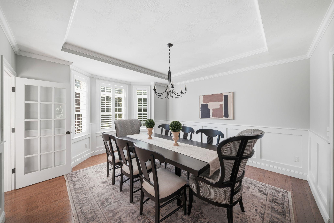
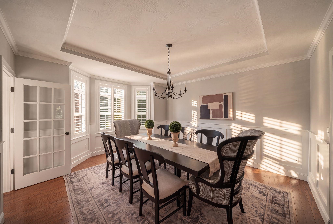
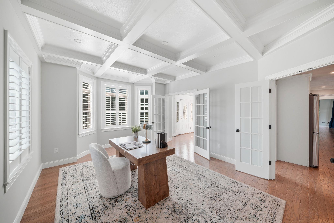
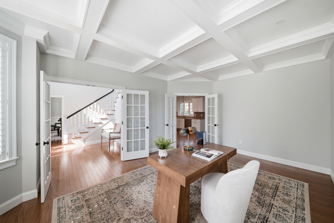
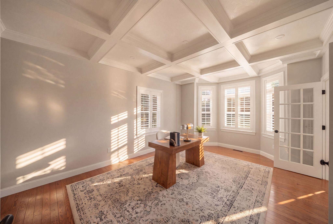
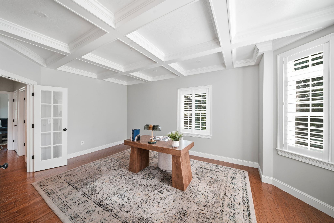
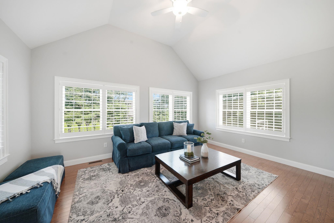
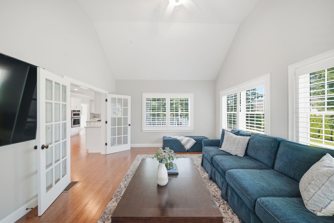
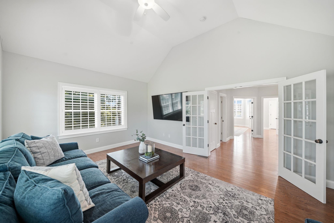
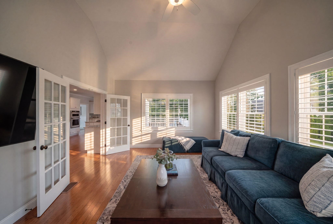
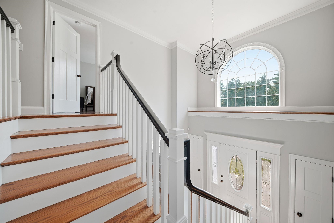
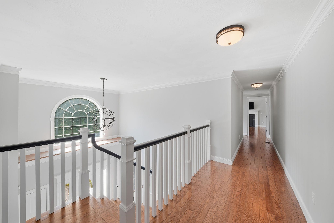
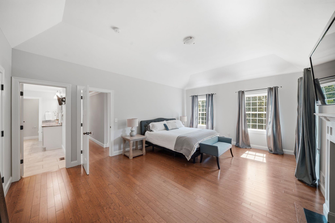
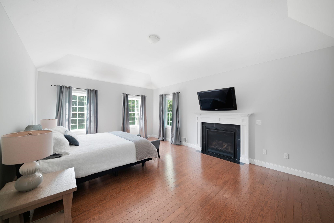
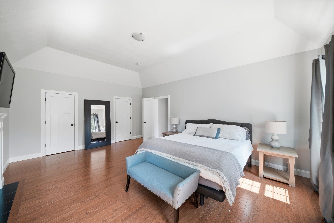
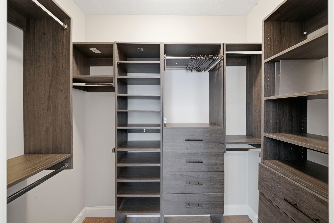
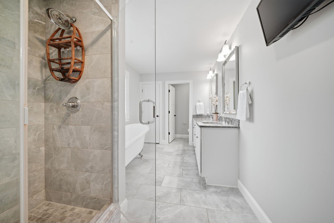
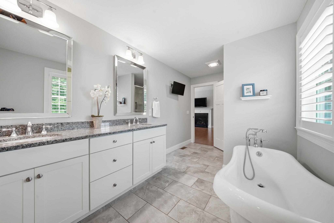
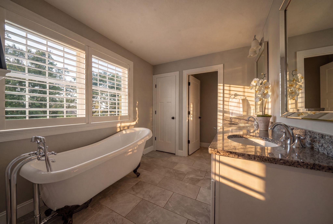
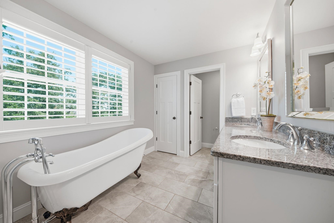
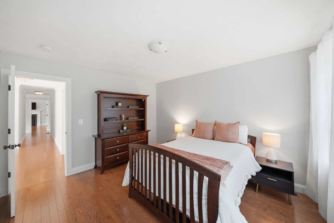
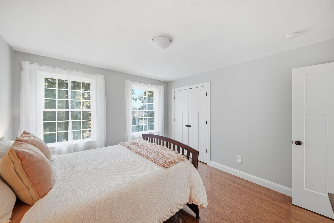
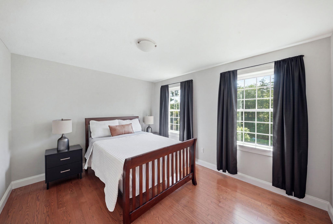
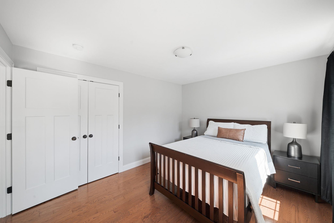
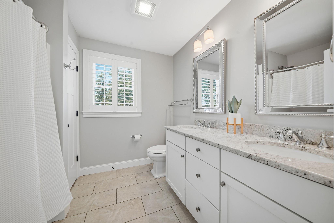
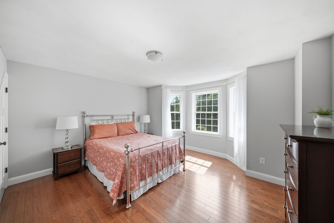
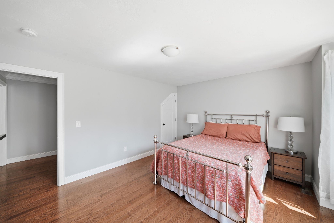
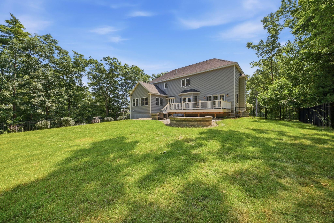
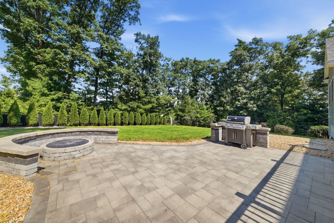
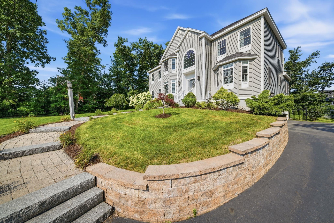
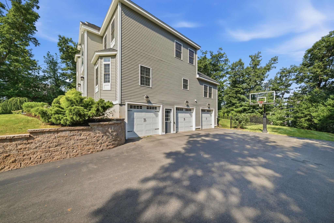
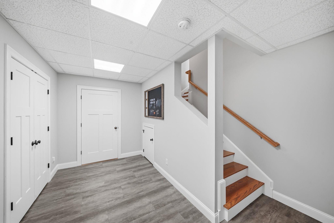
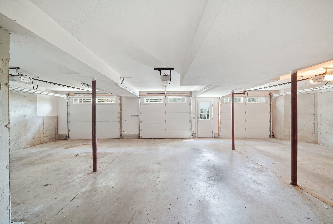
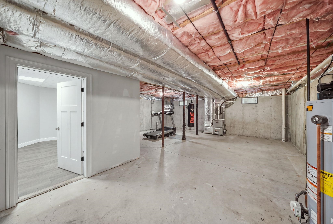
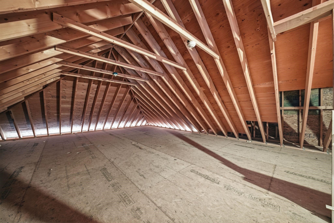
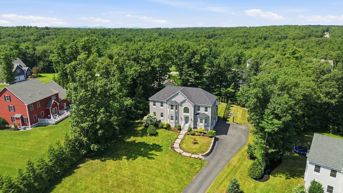
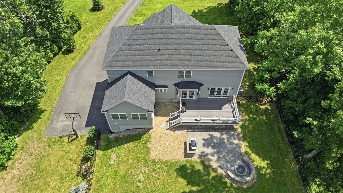
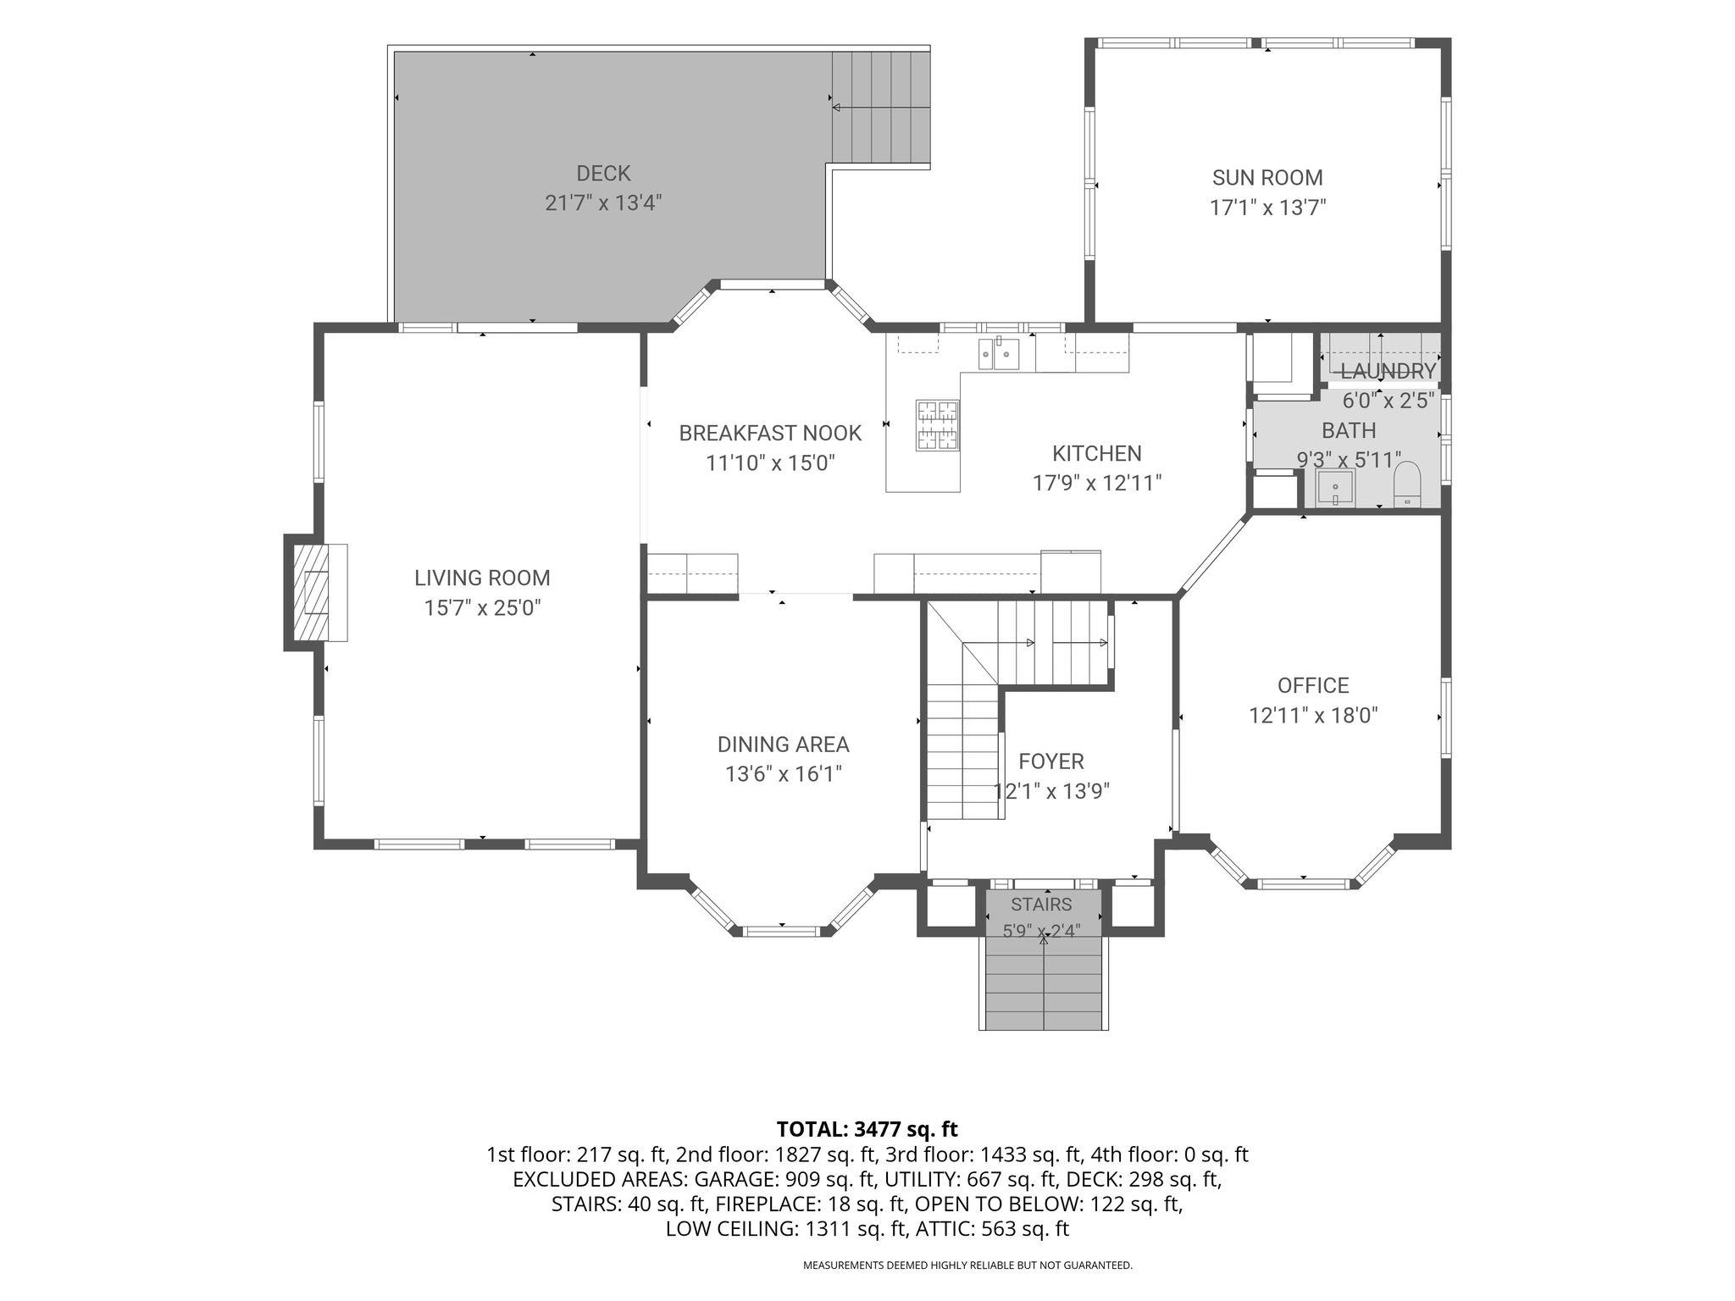
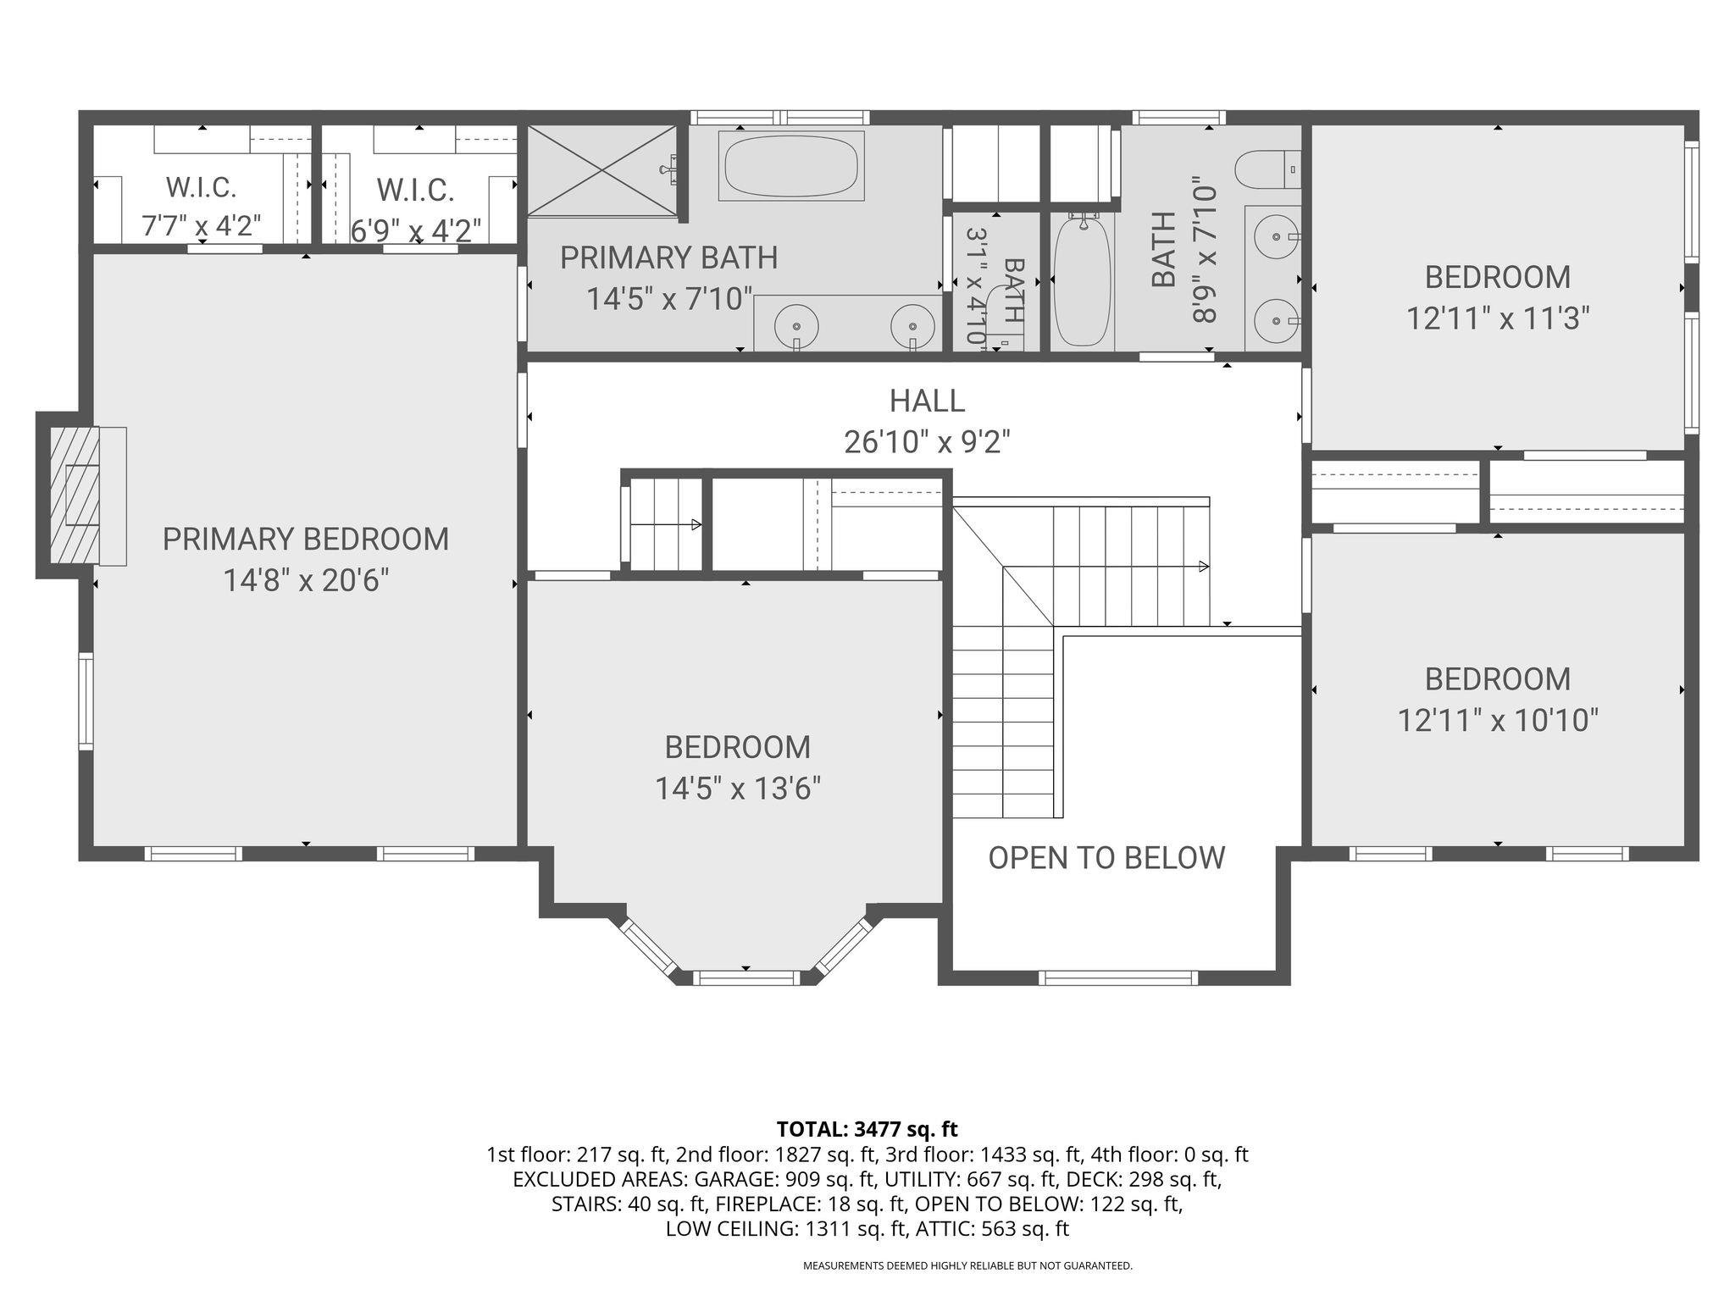
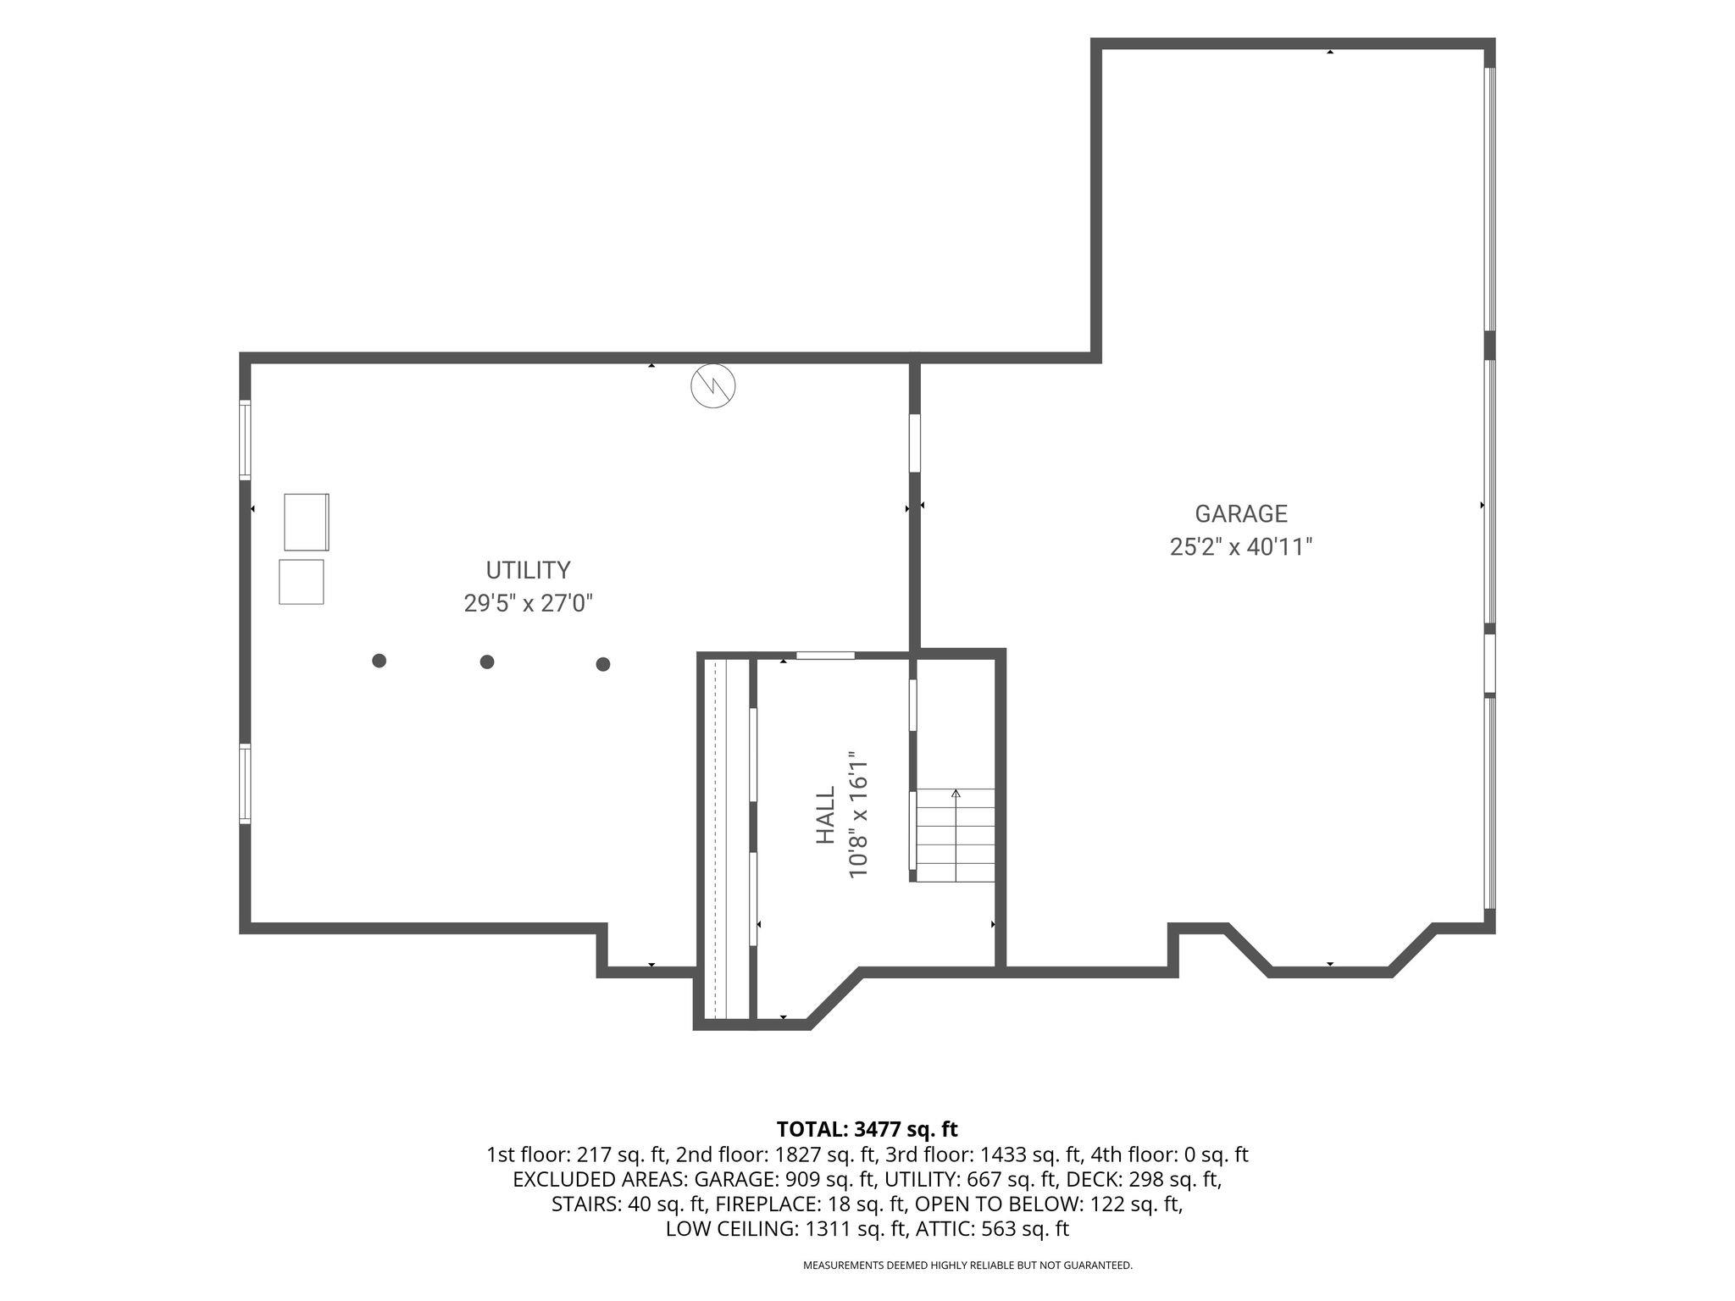
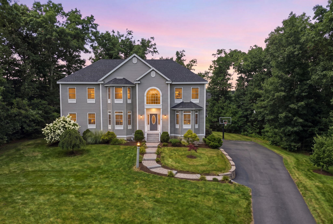
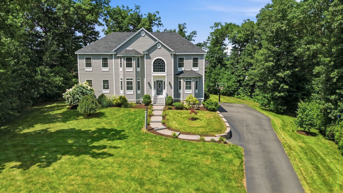
Welcome to Walker's Wood Estates! An exceptional custom Colonial where refined craftsmanship and timeless elegance combine! Offering over 3,500 sq. ft. of impeccably appointed living space, this distinguished residence presents 4 bedrooms, 3 baths and designer finishes throughout. Enter through an inviting 2 story foyer to an expansive, light filled open concept layout anchored by gleaming hardwood floors throughout and meticulous millwork. The chef's kitchen is the heart of the home with granite countertops, double wall ovens, breakfast bar, stainless appliances and a generous eat in area opening to the family room. The gracious family room, warmed by a gas fireplace, features oversized French doors leading to a large deck overlooking the private, fully fenced grounds ideal for entertaining. A luminous sunroom provides a peaceful retreat, while the formal dining room, enhanced by a tray ceiling and wainscoting, sets the stage for elegant gatherings. The refined study is an architectural highlight, boasting intricate millwork and coffered ceilings a perfect executive workspace or library! The luxurious primary suite is a true sanctuary with a gas fireplace, vaulted ceiling, custom walk in closets and a spa inspired bath with soaking tub, dual vanities & a walk in shower. Three additional well proportioned bedrooms and a full bath complete the upper level. Thoughtful recent updates include fresh interior paint, custom wood blinds and professionally serviced major mechanicals. Outside, the fully fenced yard offers a gas firepit with seating wall, grill hookup and irrigation. A private oasis for relaxation and entertaining! Practical luxuries include a three car garage, full basement & abundant storage. Prime location near Rtes. 93 & 111, premier shopping, top rated schools, parks, golf and recreation, this turnkey home blends elevated design with effortless living! Quick closing possible- an extraordinary opportunity! Don't miss out! OH Sat 11-12:30 & Sun 11-1
Overview

Property Status
For Sale
Lot Size
0.69 Acres
MLS ID
5104975
Property Type
Residential
Year Built
2014

Features & Amenities

Total Area
4,905 Sq.Ft.
Neighborhood
Windham
Stories
2
Garage Spaces
3.0
Roof
Asphalt Shingle
Lot Features
Landscaped, Near Shopping, Near Paths
Heat Type
Propane, Forced Air
Air Conditioning
Central AC
Laundry Room
Laundry Hook-ups, 1st Floor Laundry
Fireplace
Gas Fireplace
Appliances
Down Draft Cooktop, Gas Cooktop, ENERGY STAR Qual Dishwshr, ENERGY STAR Qual Dryer, Microwave, Double Oven, Wall Oven, ENERGY STAR Qual Washer, Water Heater
Other Interior Features
Walk-in Pantry, Vaulted Ceiling, Soaking Tub, Indoor Storage, Walk-in Closet, Ceiling Fan, Cathedral Ceiling
Sewer
1250 Gallon, Leach Field, Private, Septic Design Available, Septic
Elementary School
Golden Brook Elementary School
Middle School
Windham Middle School
High School
Windham High School
School District
Windham School District
Sales Price
$1,149,000
Real Estate Tax
$15,412/yr
HOA
$125/mo

Downloads

37 Sheffield Street

Schedule a Tour

I would love to help you see this beautiful home! As a full-service brokerage, I can help you tour. Please submit an offer, and answer questions about the buying process.

Thank you

for your interest in 37 Sheffield Street, Windham, NH 03087

37 Sheffield Street
Navigate

Mortgage Calculator

Estimate your monthly mortgage payment, including the principal and interest, property taxes, and HOA. Adjust the values to generate a more accurate rate.
$0,000 Your Payment 20 15 65
$0,000 Your Payment

I'm Interested In

37 Sheffield Street

or
  • CallMelissa Giuffrida

    License #076762

    (978) 771-1541