Leave a Message

By providing your contact information to Jennifer Playdon, your personal information will be processed in accordance with Jennifer Playdon's Privacy Policy. By checking the box(es) below, you consent to receive communications regarding your real estate inquiries and related marketing and promotional updates in the manner selected by you. For SMS text messages, message frequency varies. Message and data rates may apply. You may opt out of receiving further communications from Jennifer Playdon at any time. To opt out of receiving SMS text messages, reply STOP to unsubscribe.

Thank you for your message. I will be in touch with you shortly.

Explore My Properties

Property Description

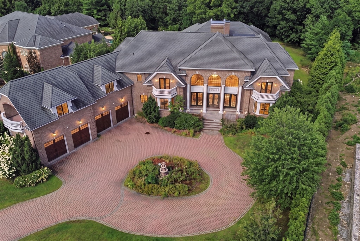
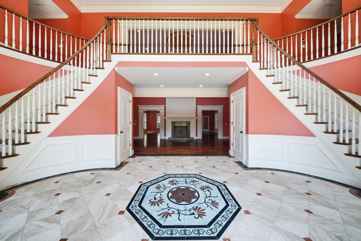
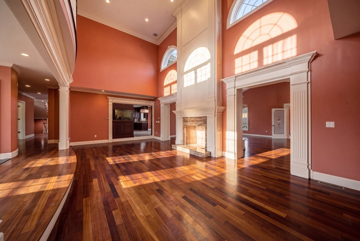
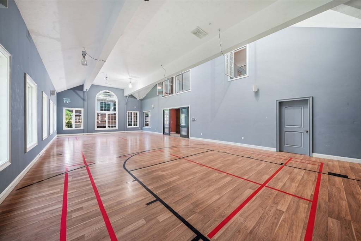
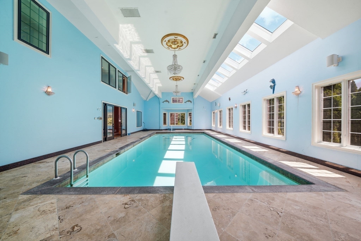
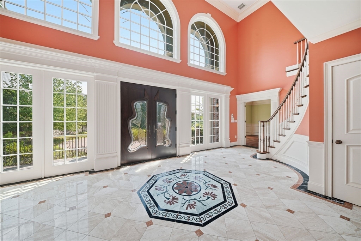
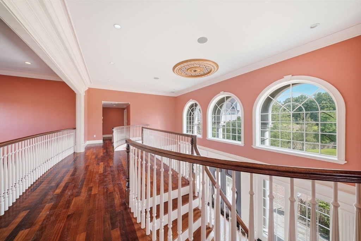
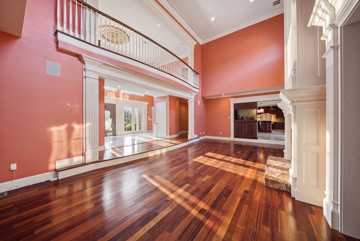
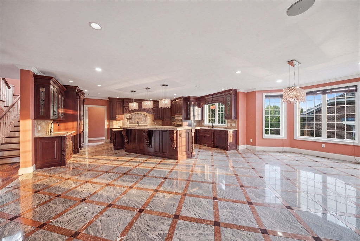
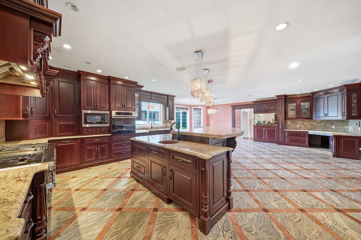
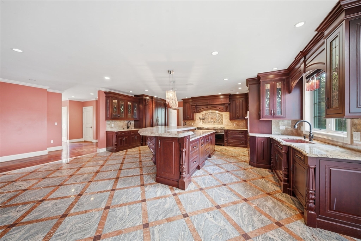
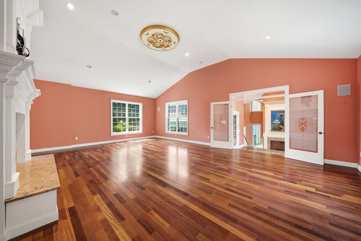
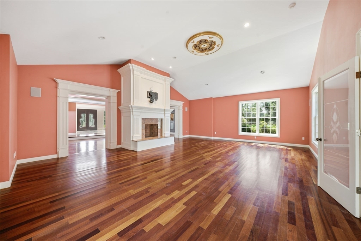
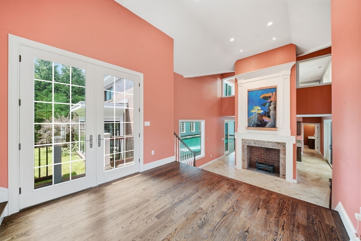
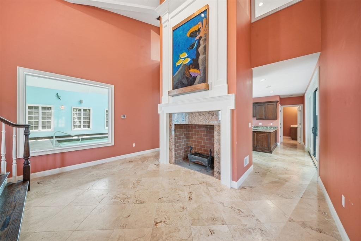
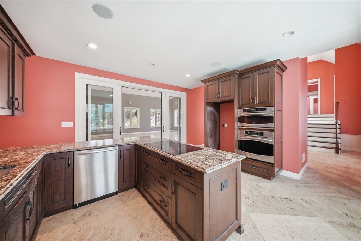

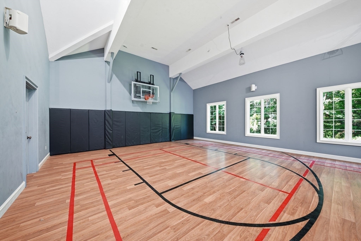
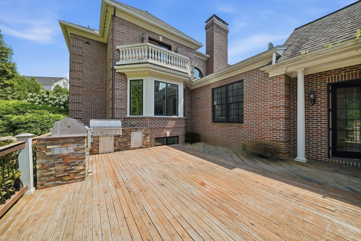
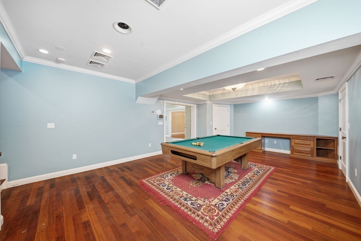
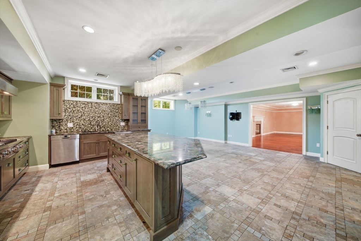
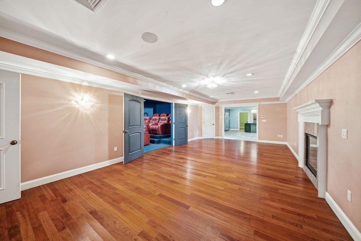
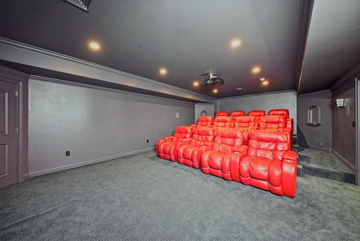
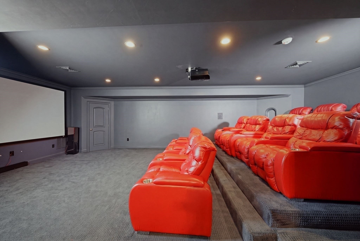
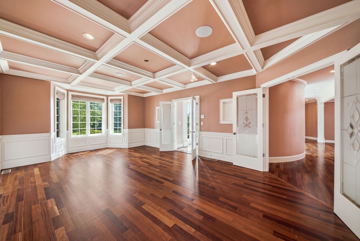
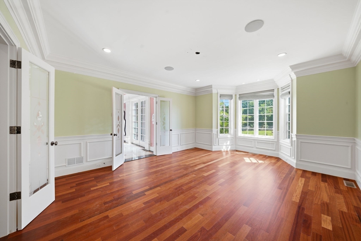
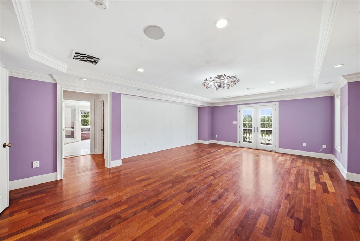
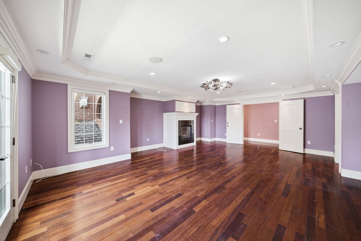
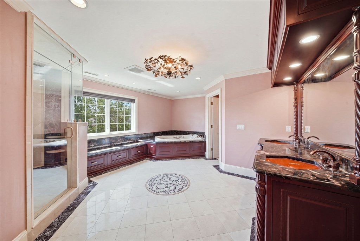
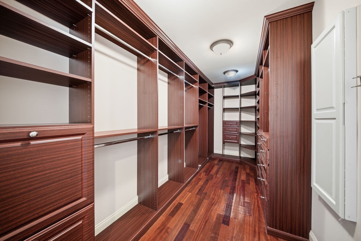
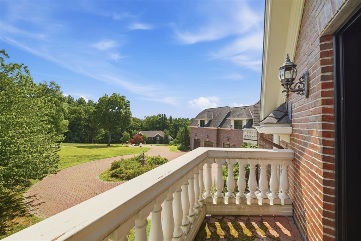
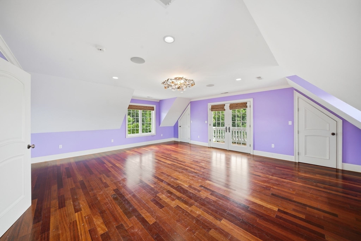
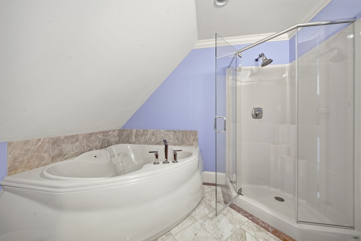
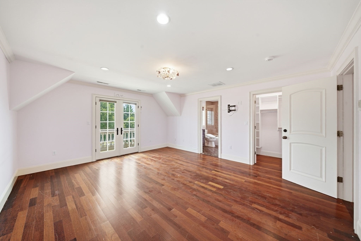
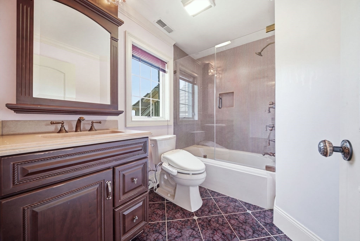
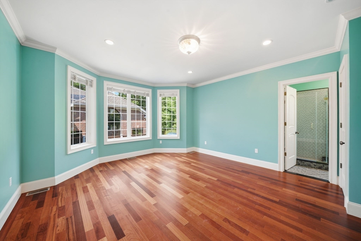
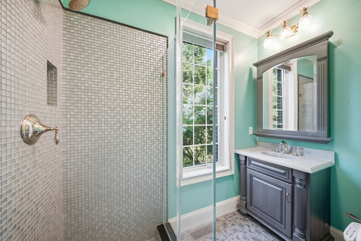
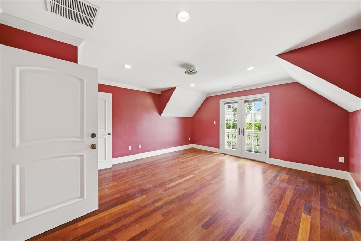
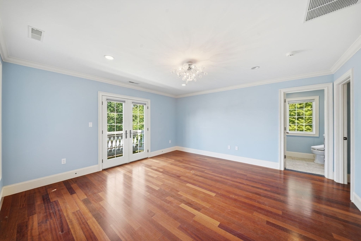
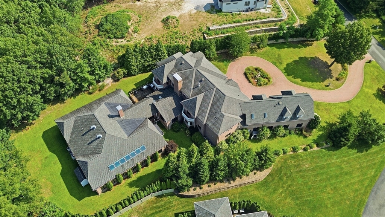
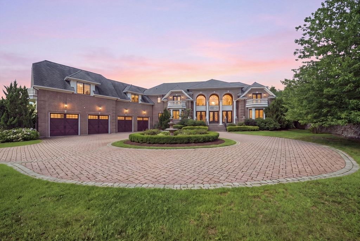
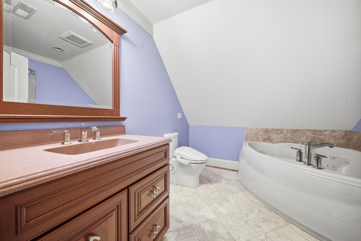
Set in Andover's Regency Ridge neighborhood, this substantial estate delivers rare scale, privacy, and amenity value. The home offers approximately 19,000+ sq ft of living space and a level of features that would be difficult to replicate today. Built in 2013, the layout is designed for flexibility with three kitchens, multiple gathering areas, and suite-style bedroom spaces that create a strong opportunity for multigenerational living. A dramatic entry, grand staircase, refined millwork, and Juliet balconies off each upstairs bedroom make an immediate impression, while the layout gives each major space room to breathe. The fitness wing is a standout, bringing together a full-size basketball court, indoor pool, additional kitchen, and workout space for year-round recreation and convenience. A theater/media space, finished lower level, four-car garage, 1.22-acre setting, and established luxury neighborhood location add to the long-term value. This is a rare chance to own one of Andover's most substantial homes with a feature package that makes the opportunity hard to ignore.

Overview

Property Status
For Sale
Lot Size
1.22 Acres
MLS ID
73564690
Property Type
Residential
Year Built
2013

Features & Amenities

Total Area
19,364 Sq.Ft.
Neighborhood
North Andover
Architecture Styles
Colonial
Garage Spaces
4.0
Water Source
Public
Pool
Indoor
Roof
Shingle
Lot Features
Wooded
Parking
Attached
Heat Type
Forced Air, Radiant, Natural Gas, Fireplace
Air Conditioning
Central Air
Laundry Room
Second Floor
Fireplace
Master Bedroom
Appliances
Gas Water Heater, Water Heater
Other Interior Features
Countertops - Stone/Granite/Solid, Kitchen Island, Bathroom - Full, Kitchen, Game Room, Bedroom, Media Room, Living/Dining Rm Combo, Other
Sewer
Public Sewer
Substructure
Concrete Perimeter
Security Features
Security System
Other Exterior Features
Deck, Patio, Balcony, Stone Wall
Elementary School
South
Middle School
Doherty
Sales Price
$3,499,900
Real Estate Tax
$70,399/yr
HOA
$1,500/yr
Zoning
SRC

Downloads

3 Regency Rdg

Schedule a Tour

I would love to help you see this beautiful home! As a full-service brokerage, I can help you tour. Please submit an offer, and answer questions about the buying process.

Thank you

for your interest in 3 Regency Rdg, Andover, MA 01810

3 Regency Rdg
Navigate

Mortgage Calculator

Estimate your monthly mortgage payment, including the principal and interest, property taxes, and HOA. Adjust the values to generate a more accurate rate.
$0,000 Your Payment 20 15 65
$0,000 Your Payment