Leave a Message

By providing your contact information to Jennifer Playdon, your personal information will be processed in accordance with Jennifer Playdon's Privacy Policy. By checking the box(es) below, you consent to receive communications regarding your real estate inquiries and related marketing and promotional updates in the manner selected by you. For SMS text messages, message frequency varies. Message and data rates may apply. You may opt out of receiving further communications from Jennifer Playdon at any time. To opt out of receiving SMS text messages, reply STOP to unsubscribe.

Thank you for your message. I will be in touch with you shortly.

Explore My Properties

Property Description

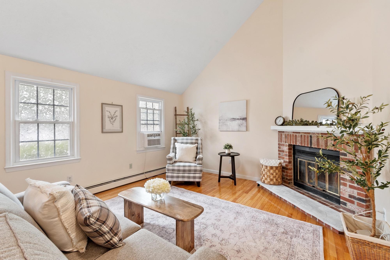
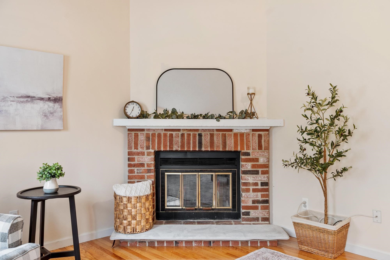
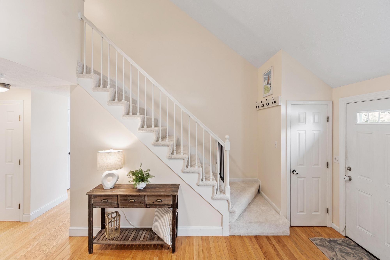
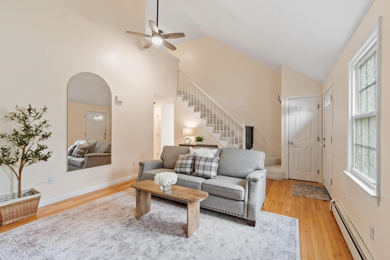
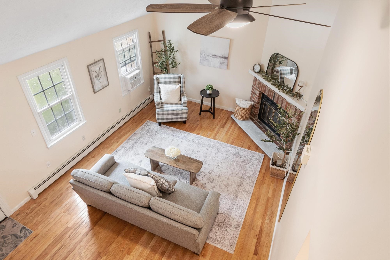
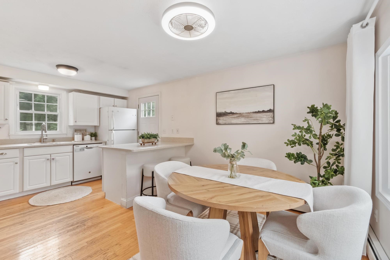
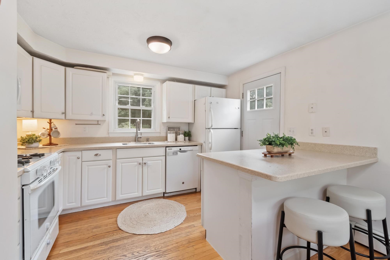
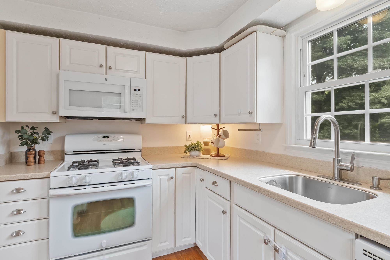
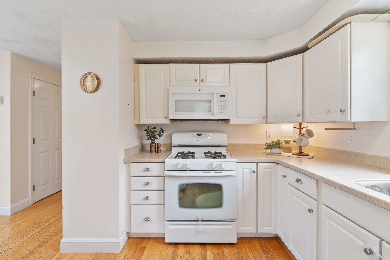
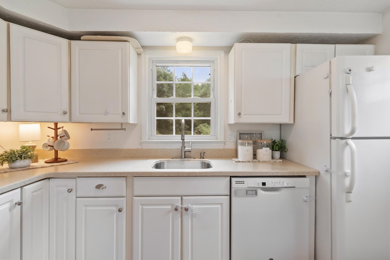
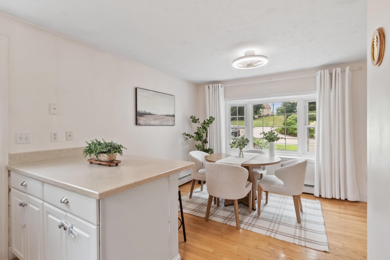
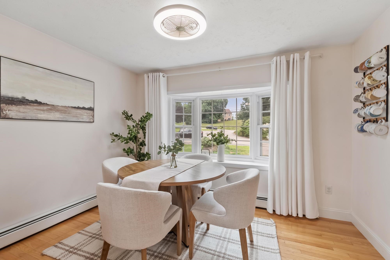
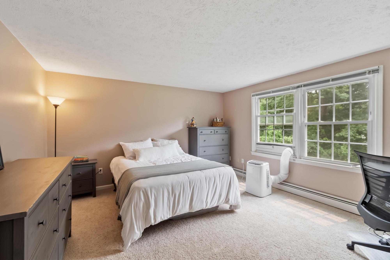
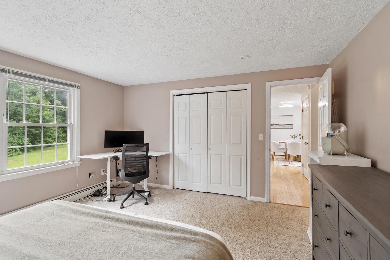
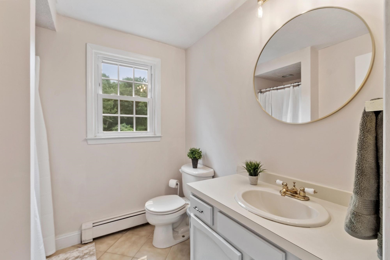
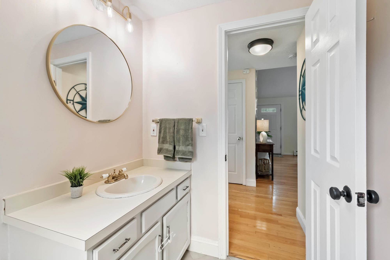
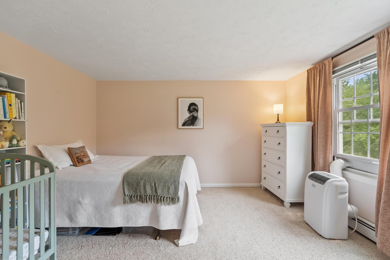
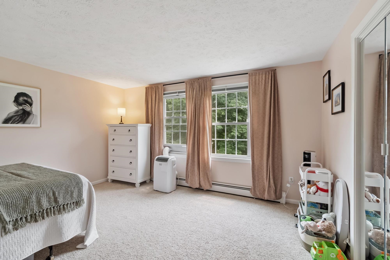
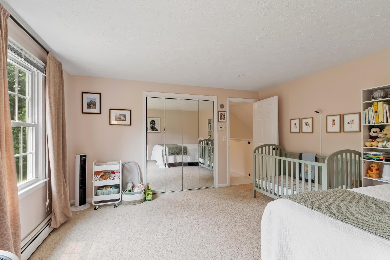
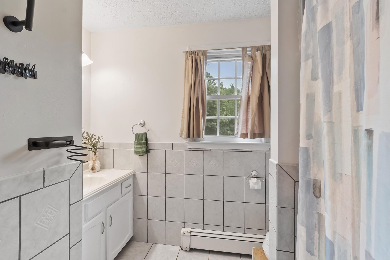
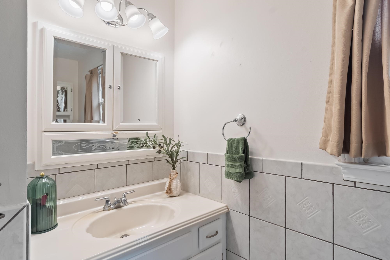
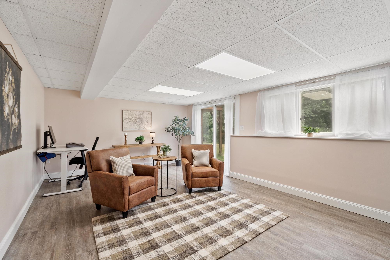
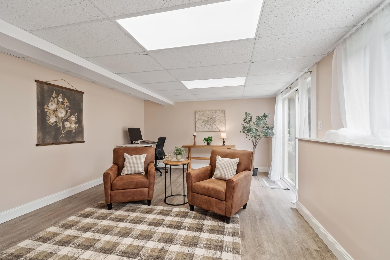
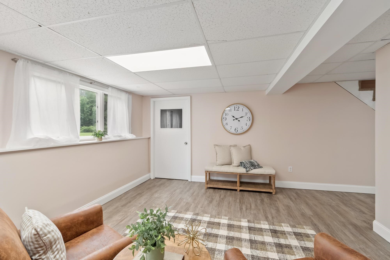
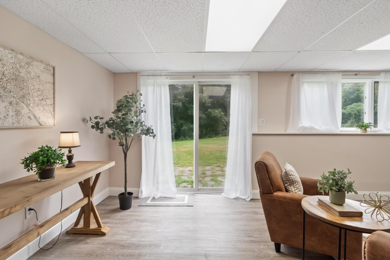
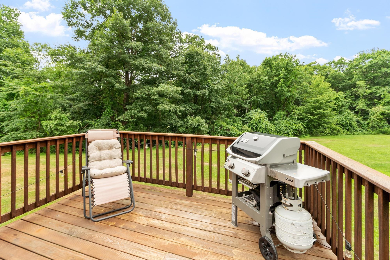
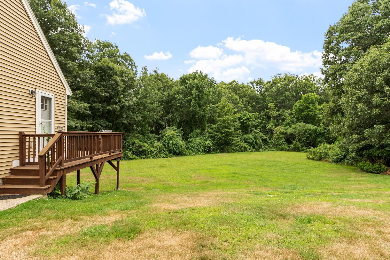
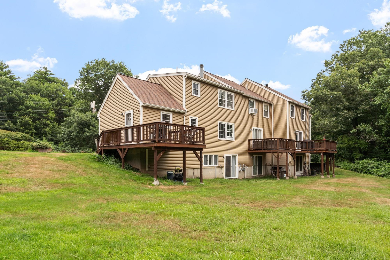
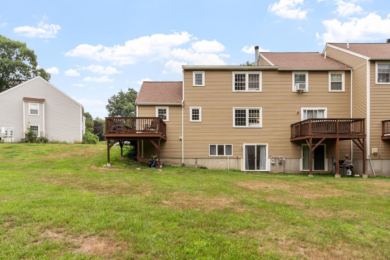
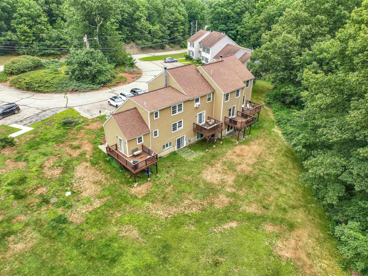
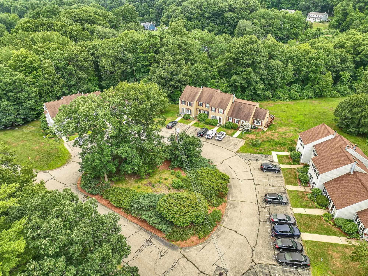
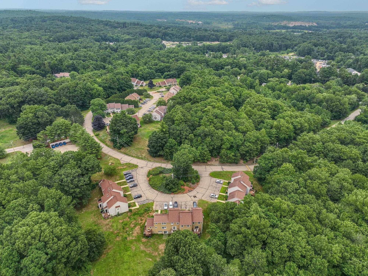
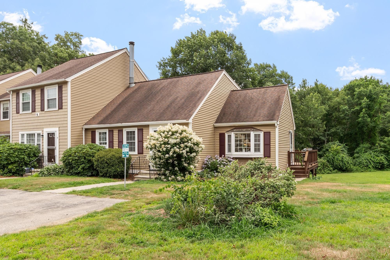
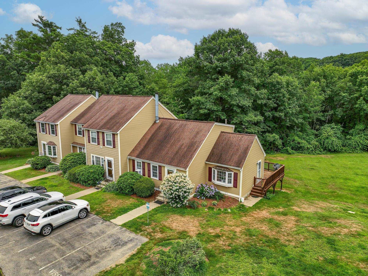
Desirable end-unit in sought-after Twin Ridge Condominiums offering privacy and a flexible floor plan. The inviting living room features a dramatic cathedral ceiling, creating a bright and open living space and wood burning fire place. The main level includes a convenient first-floor bedroom, 3/4 bath, and an eat-in kitchen with ample cabinetry and direct access to a private deck overlooking peaceful open space. The second level offers a spacious bedroom and a second full bath. The finished walkout lower level with daylight windows and a sliding glass door provides exceptional bonus space, ideal for a family room, home office, gym, or playroom. Additional features include two deeded parking spaces, abundant storage, and the privacy of an end-unit location. Conveniently located near shopping, restaurants, and major commuter routes, this home offers the perfect blend of low-maintenance living and versatile space whether you are a first time buyer, need room to grow or looking to downsize - this home will suit your needs. Don't miss this exceptional opportunity!
Overview

Property Status
Sold
Date Sold
August 19, 2026
MLS ID
5100322
Property Type
Condo
Year Built
1987

Features & Amenities

Total Area
2,112 Sq.Ft.
Stories
2
Roof
Shingle
Lot Features
Landscaped, Near School(s), Near Paths
Heat Type
Natural Gas, Electric
Air Conditioning
None
Fireplace
Wood Fireplace
Appliances
Dishwasher, Dryer, Microwave, Refrigerator, Washer, Gas Stove
Other Interior Features
Ceiling Fan, Cathedral Ceiling
Sewer
Private
HOA Amenities
Master Insurance, Landscaping, Common Acreage, Snow Removal, Trash Removal
Sales Price
$402,000
Real Estate Tax
$3,896/yr
HOA
$400/mo

Downloads

15 Culver Street Unit: 8

Schedule a Tour

I would love to help you see this beautiful home! As a full-service brokerage, I can help you tour. Please submit an offer, and answer questions about the buying process.

Thank you

for your interest in 15 Culver Street Unit: 8, Plaistow, NH 03865

15 Culver Street Unit: 8
Navigate
15 Culver Street Unit: 8
explore in 3d

I'm Interested In

15 Culver Street Unit: 8

or
  • CallChristine Carey

    License #070680

    (603) 943-0014